
$350,000
$350,000
For more information regarding the value of a property, please contact us for a free consultation.
10105 W 55th ST Merriam, KS 66203
4 Beds
3 Baths
3,392 SqFt
Key Details
Sold Price $350,000
Property Type Single Family Home
Sub Type Single Family Residence
Listing Status Sold
Purchase Type For Sale
Square Footage 3,392 sqft
Price per Sqft $103
Subdivision Ben Fisher Subdivision
MLS Listing ID 2605950
Sold Date 05/01/26
Style Colonial
Bedrooms 4
Full Baths 2
Half Baths 1
Year Built 1965
Annual Tax Amount $4,613
Lot Size 0.301 Acres
Acres 0.30123967
Property Sub-Type Single Family Residence
Source hmls
Property Description
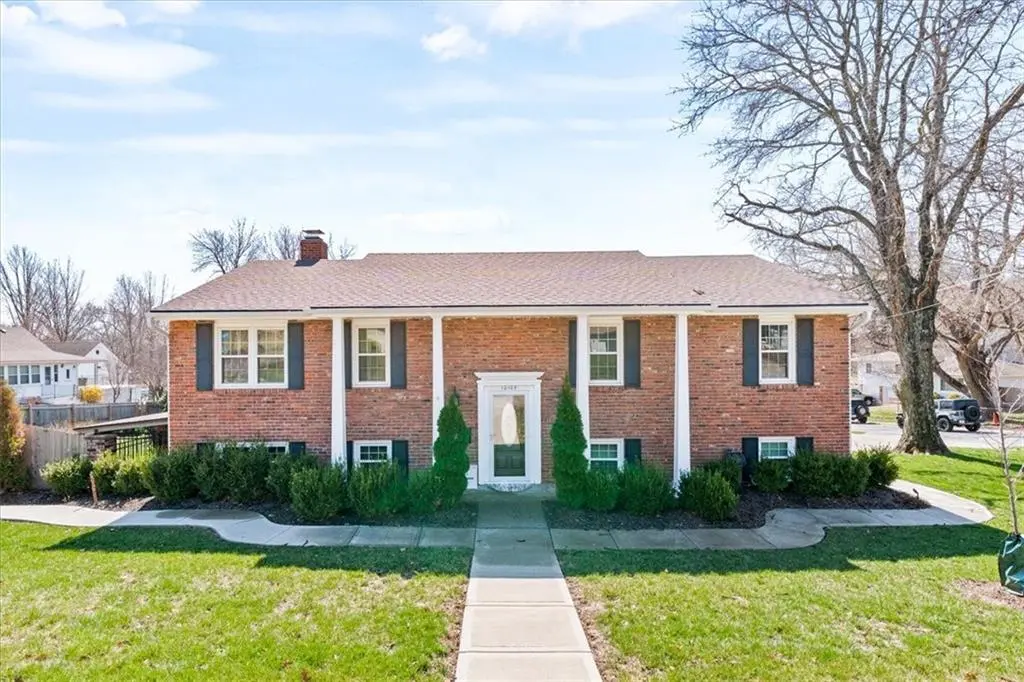
Imagine pulling onto your impressive private driveway and arriving at a home that immediately feels different from the rest. Set on a sprawling corner lot in sought-after Merriam, 10105 W 55th St welcomes you with undeniable curb appeal and the kind of character that simply can't be replicated.
Step inside and you'll feel the craftsmanship right away. Rich crown molding, raised paneling, and custom hand-crafted woodwork bring warmth and timeless style to every space. Built-ins and clever hidden storage are tucked throughout the home, giving it that satisfying sense that every detail was thoughtfully designed.
Enter your kitchen to enjoy a cozy breakfast area on one side and a formal dining space on the other. Picture summer evenings on the large covered deck just off the kitchen. The fully fenced yard offers multiple outdoor entertaining spaces, including a private patio with a fountain and a lush grassy area for gatherings or quiet moments. The primary suite offers its own patio walkout to the covered deck—perfect for morning coffee or unwinding at the end of the day. Head downstairs and you'll find even more personality and versatility. A beautifully detailed staircase leads to a cozy bench nook framed in brick—an inviting moment of charm before stepping into the lower-level bonus spaces to be used as a sewing/craft room, office, or however you decide...the world is your oyster here!
Big-ticket items are already taken care of, so you can move in with peace of mind: newer roof, HVAC, water heater, and double-pane windows all for you to enjoy worry-free. Additional practical features include a workshop with desk and sink, a laundry room with built-ins, an oversized garage, and a lawn-mower closet with exterior access.
A unique Merriam home with timeless style, plenty of space, and exceptional indoor-outdoor living—ready for your next chapter.
Location
State KS
County Johnson
Rooms
Other Rooms Fam Rm Gar Level, Family Room, Formal Living Room, Office, Workshop
Basement Finished, Garage Entrance
Interior
Interior Features Ceiling Fan(s), Kitchen Island, Stained Cabinets, Walk-In Closet(s), Wet Bar
Heating Natural Gas
Cooling Electric
Flooring Carpet, Tile
Fireplaces Number 2
Fireplaces Type Family Room, See Through
Fireplace Y
Appliance Cooktop, Dishwasher, Gas Range
Laundry Laundry Room, Lower Level
Exterior
Parking Features true
Garage Spaces 2.0
Fence Wood
Roof Type Composition
Building
Lot Description City Lot, Corner Lot, Many Trees
Entry Level Ranch,Reverse 1.5 Story
Sewer Public Sewer
Water Public
Structure Type Brick/Mortar,Lap Siding
Schools
Elementary Schools Merriam Park
Middle Schools Hocker Grove
High Schools Sm North
School District Shawnee Mission
Others
Ownership Private
Acceptable Financing Cash, Conventional, FHA, VA Loan
Listing Terms Cash, Conventional, FHA, VA Loan
Read Less
Want to know what your home might be worth? Contact us for a FREE valuation!

Our team is ready to help you sell your home for the highest possible price ASAP
